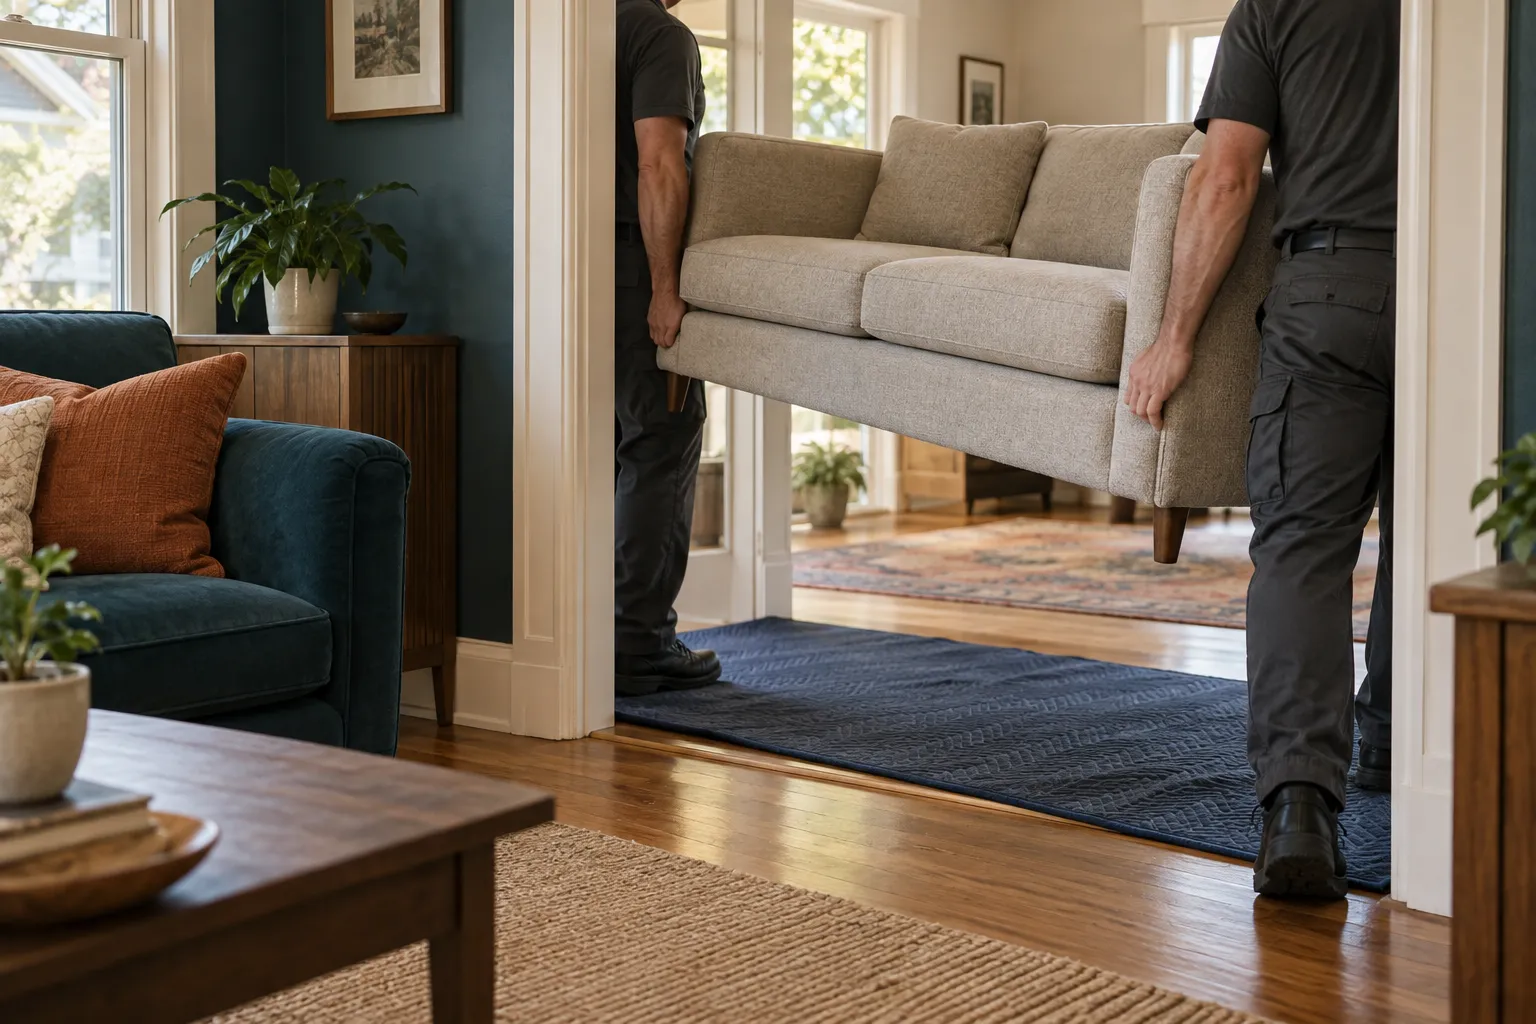
Measure the furniture and the whole route so a bulky piece does not get stuck at a door, stair, or landing.
Measure the piece in three directions
Write down the sofa or cabinet’s overall width, depth, and height. For a sofa, also measure the diagonal depth from the highest back corner to the front bottom edge. Note removable legs, cushions, doors, drawers, and shelves.
Find the route’s real opening
Measure the clear width and height with the door open. Handles, closers, railings, radiators, and trim can reduce the usable space. Check every opening, not only the final exterior door.
Check turning room
Long pieces need space to rotate. Measure hall width, ceiling height, landing depth, and the space on both sides of each turn. An elevator needs both door dimensions and interior dimensions.
Prepare the path
Remove rugs, lamps, wall decor, pet gates, and loose items. Keep children and pets away from the route. Leave disassembly decisions to the agreed plan, especially when the piece is heavy or its construction is unclear.
Five numbers to send with a photo
- Furniture width, depth, and height
- Narrowest door width and height
- Hall or stair width
- Landing depth at the tightest turn
- Elevator door and cab dimensions, if applicable